Monday, 23 September 2013

Bathroom tiling begins

Last week the tilers was there tiling the bathrooms and laundry. They look to be doing a good job so far. Looks like they just need to tile between the mirror and vanity in the bathrooms now and finish some grouting.

The laundry. These are the same tiles that will be on the main floor. 


Our ensuite

 Our ensuite. Hopefully the mosaic tiles between the vanity and mirror will be started soon.


 The kids bathroom. It is so dirty at the moment- I feel like cleaning it up...


The niche in the shower of the kids bathroom. We have one in the ensuite shower too.

Saturday, 14 September 2013

Kitchen installed

Our kitchen was installed yesterday and it looks great. I have been waiting for this all build so I am really excited!!
The bathroom cabinets have also been installed and all the cornices, and most of the doors and architraves are finished. It is looking like a real house now.


 The kids bathroom cabinets

 The ensuite bathroom cabinets

 The shelves in our bathroom


Tuesday, 10 September 2013

Locked Out!

It has been a super busy week at our house already. Yesterday the stairs went in and they look great. Today the front and back door went in so we are now locked out. I am both happy and sad about that- I will now have to catch tradies at the house so I can take a peak. Also today the carpenters installed some internal doors, put a timber feature above our sliding doors, put the cedar pergola up, as well as started the skirting boards and architraves!!

 Our stairs


 The main bedroom. Behind the wall will be the wardrobe.

 The side pergola we had to have for a corner facade

 Our gorgeous pivot front door.

 The wooden feature above the sliding doors. It was a nice surprise as i didn't know we were getting it. 

 The back laundry door

Sunday, 8 September 2013

Gyprock

The insulation and gyprock was done this week and it looks great so far. The cornices still need to go up and should be completed soon. The verandah floor went up this week too so it was a very busy week. Very excited for next week as the stairs go in Monday, the doors go on Tuesday (so hopefully house will be at lock up stage this week- Yay!) and the kitchen goes in on Friday. 

 Here you can see the lounge room and our sliding doors

 Our kitchen with the drop ceiling and window splash back.The door leads into the walk-in pantry

The front lounge room with cedar windows. The black plastic is there to protect them as they have not been stained yet.

 View at the front door looking towards the back of the house

 The verandah

What our house looks like so far. Some of the cedar cladding still needs to be stained and the verandah needs to be finished. Hopefully the site will be cleaned soon as there is a fair bit of rubbish lying around. 

Friday, 30 August 2013

Things are all happening now

This week the pace started to pick up and we almost had someone on site every day this week. We had the electricity and air con roughed in, the ducted vacuuming installed, the waterproofing for wet areas completed as well as the lower floor of the house brick cleaned (except for the front of the house where the scaffolding is still up waiting for the verandah to go up). Next week will see the insulation and gyprock completed and the week after my kitchen installed. So excited!!!

 Our nice clean house

 The insulation ready to go in. It doesn't look like a lot so I hope they ordered enough.

 These cables are just for the TVs and internet. I think hubby may have gone a bit overboard....

The house with electrical cables, air con, ducted vacuuming, drop down ceiling and sliding door cavities all complete. Notice the gap at the top of the kitchen window- hopefully that gets fixed soon.

Thursday, 22 August 2013

Garage roof on

The roofers finally came on Saturday to put on the garage roof. Although the house seems to be moving slowly at the moment, our SS said that after the garage roof is on, the house should be finished in 8 to 10 weeks. Pretty excited about that.
Last week the carpenters also came back and finished the cladding and replaced the darkest pieces of wood.

This week there was no one on site Mon to Wed but yesterday the electricians came to rough in and the carpenters installed the sliding door cavities and fixed up the timber frames so they are ready for council inspection next Tuesday and gyprock :)
Today the carpenters will hopefully be back to start the verandah and feature battens.

SS also said that the kitchen and the staircase will start going in 9th September!!!!!! 😊

Tuesday, 6 August 2013

Cladding Dramas

More cedar cladding finally came on Friday, and on Monday the carpenters came back to put it up. Hubby had the day off and scheduled a time to meet the SS on site so he could discuss a few things such as why there was three and a half pallets of roof tiles left over. 

Hubby was happy to see the carpenters finally putting up the cladding, but couldn't believe it when he saw that they had put the cladding on the wrong way. We wanted the cladding installed like the display home (vertically) but instead the cladding was installed horizontally. Although we would have preferred the cladding installed vertically, we decided to leave it as is as it would add another 2 weeks to the build on top of the already wasted two weeks waiting for the cladding and carpenters. Then to add insult to injury, we asked the carpenters if the cladding would be finished that day or if they had to come back tomorrow to finish it. They replied that they have run out of cladding and couldn't finish the job until more gets delivered. Unbelievable!!!! On top of that, they couldn't start the timber slat feature above the front door as there was not enough wood delivered for that either!

On another note, the painters came yesterday and painted the eaves, the moroka finish on the top half of the pole and lacquered the cladding. We are not really happy with the three dark pieces on the right hand side so will ask the carpenters to replace them with lighter pieces once they come back. 


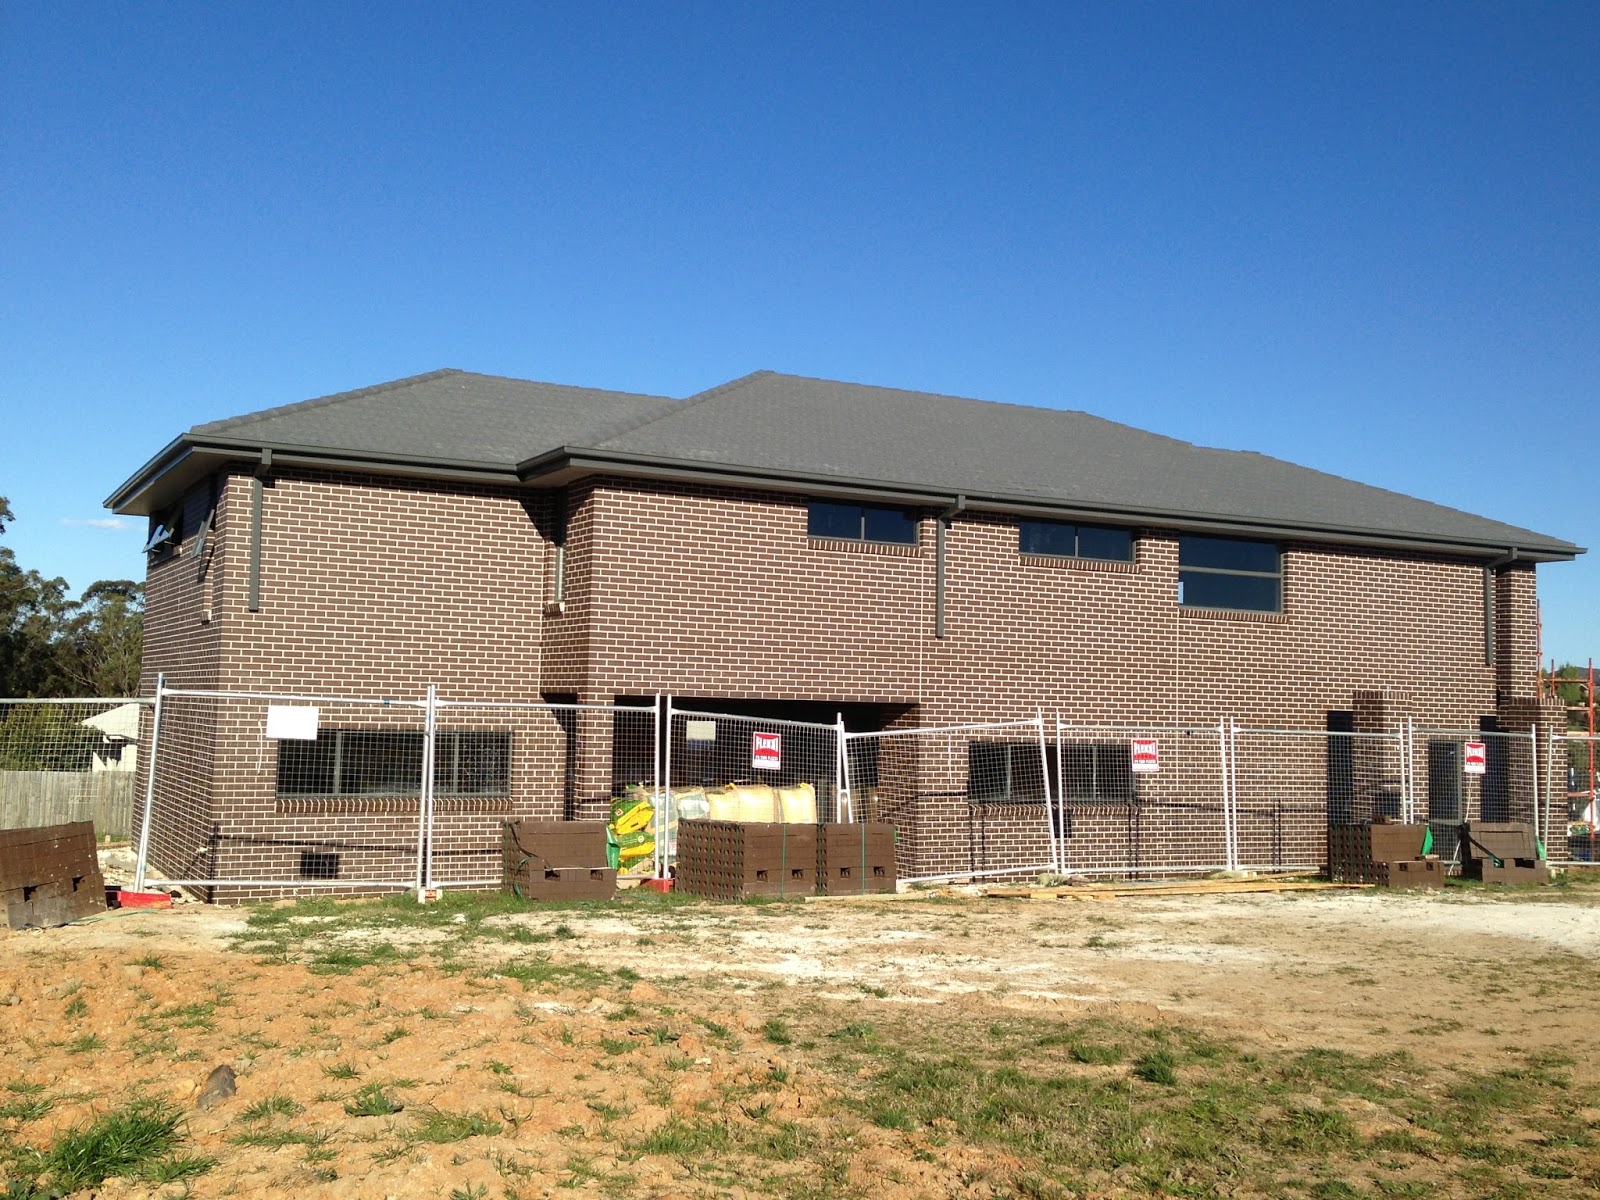
This is what the house looks like now. Although I am disappointed by the set backs of late, I am really happy with the way it is coming together. 

The moroka finish on the pole. It is lighter than I thought it would be, but I like it. It is called 'foxtail' by Taubmans.


You can see the dark pieces of wood that we want replaced in this picture. I think they stand out too much.


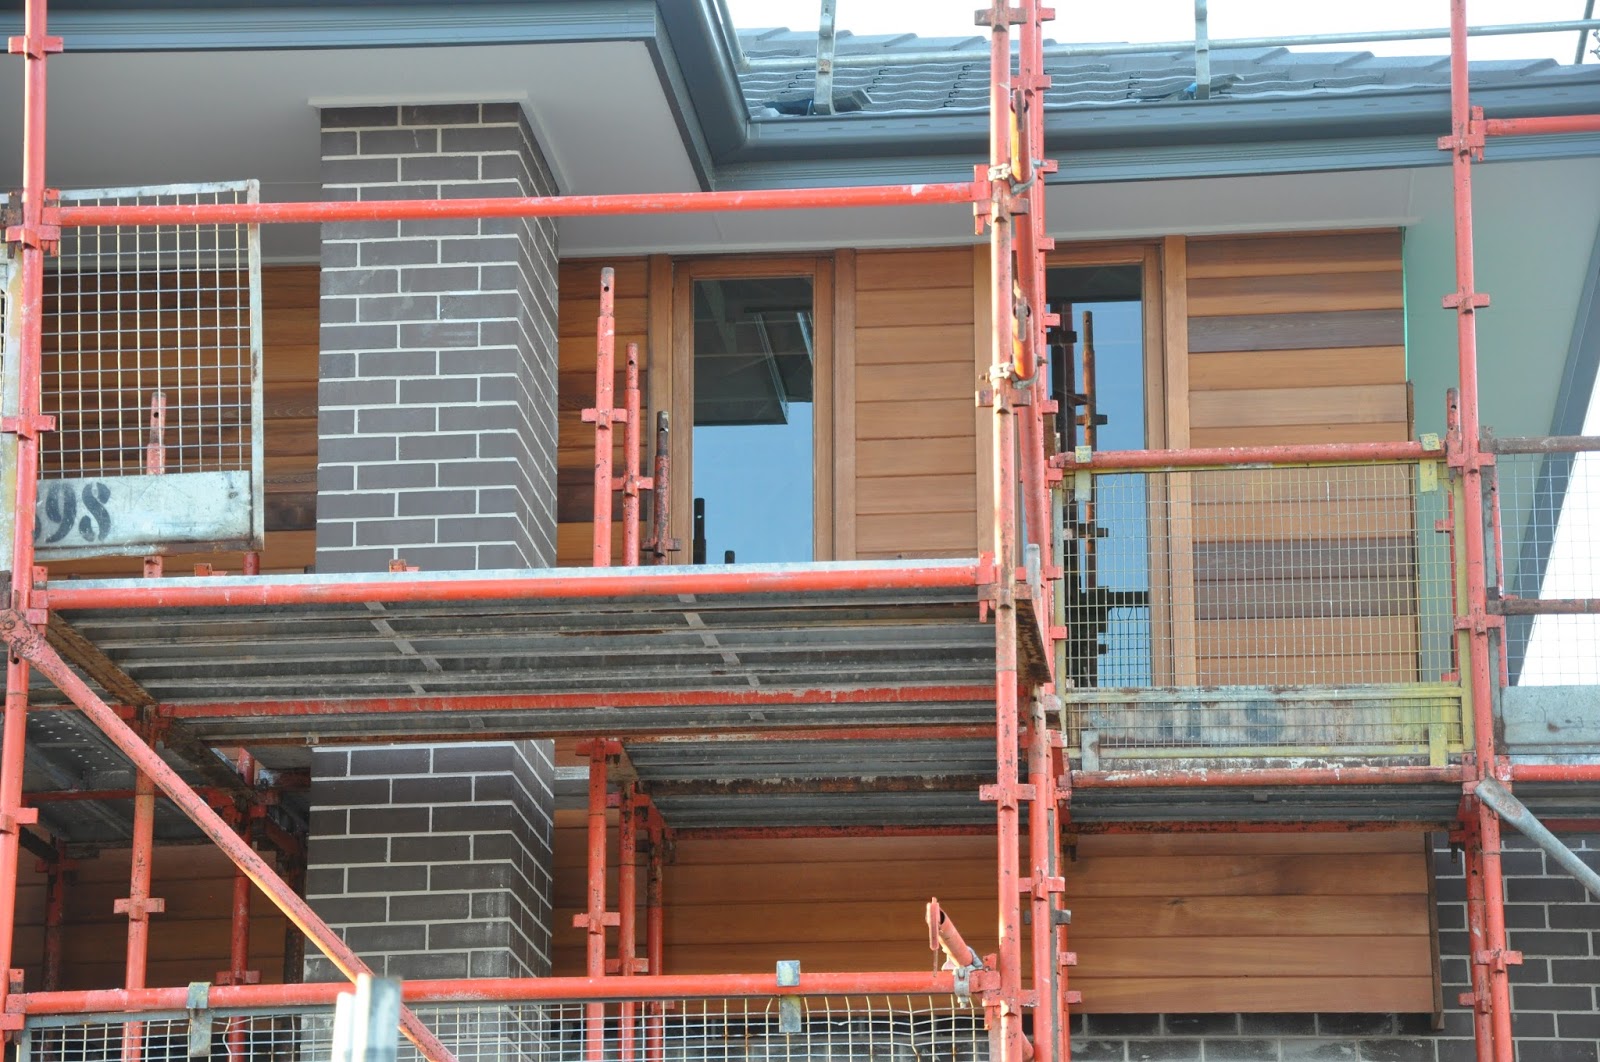
 From this picture you can see where the carpenters ran out of cedar cladding.